Back
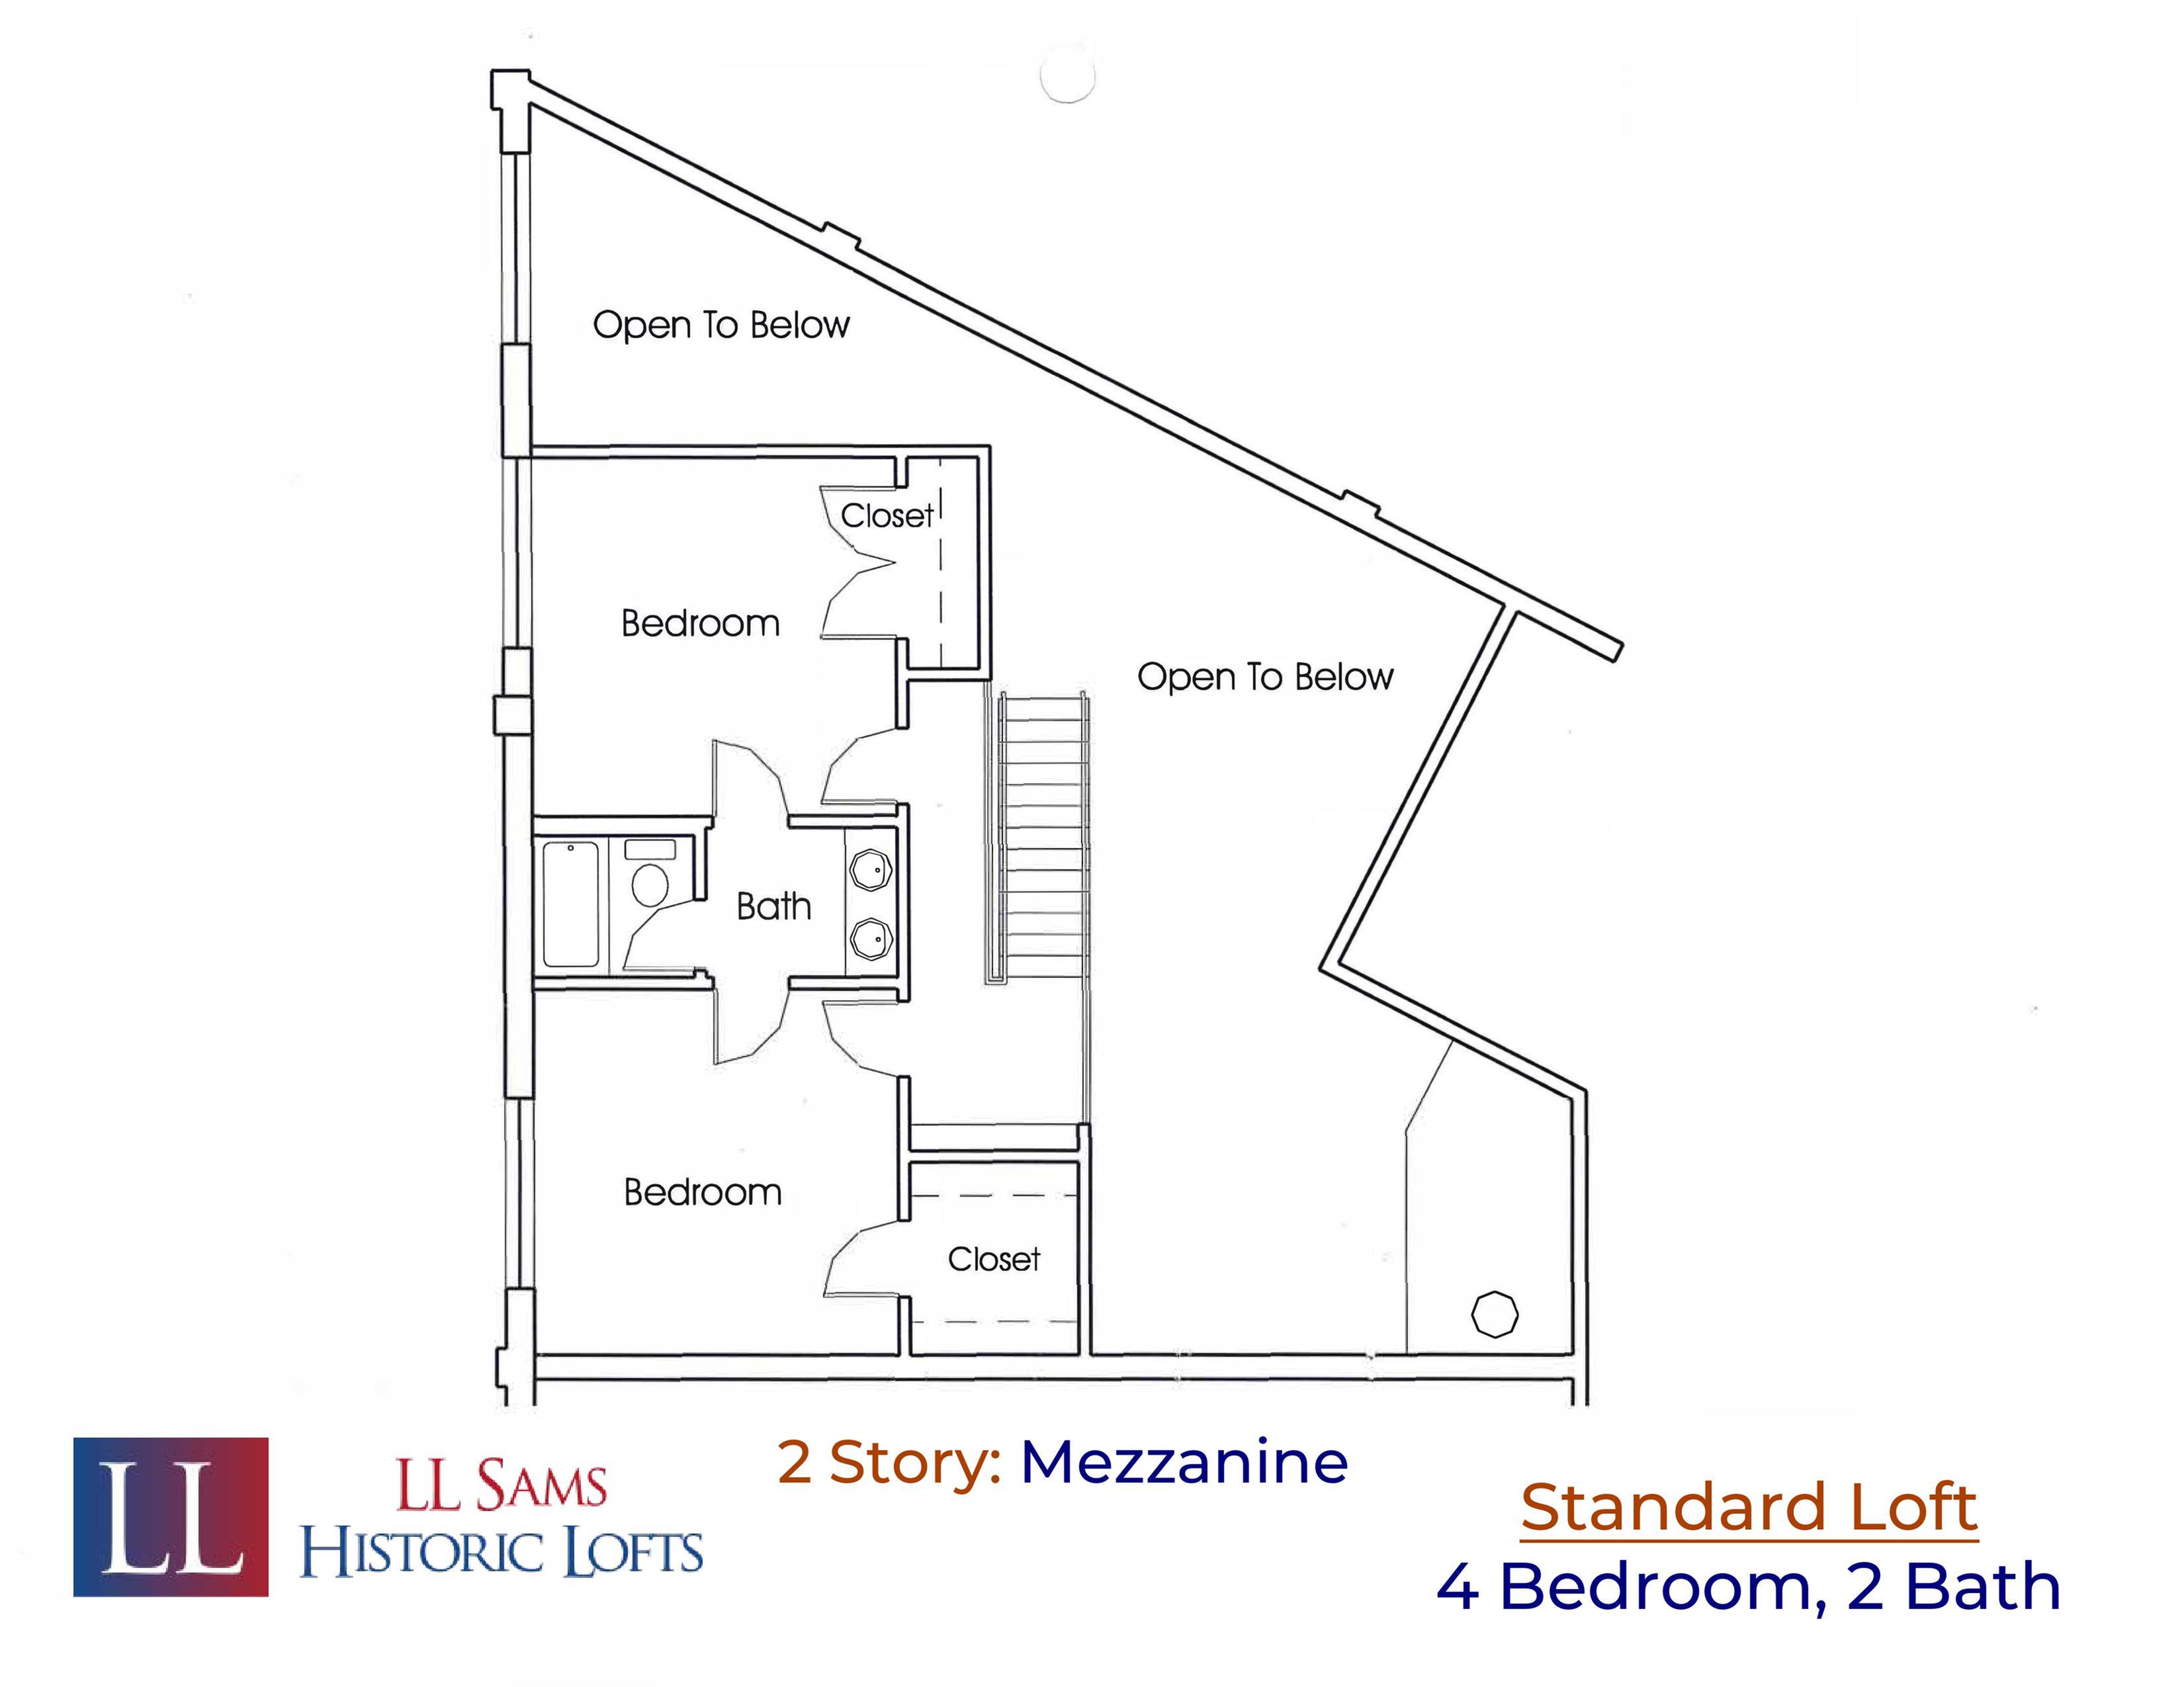
Standard Loft - 4 BDR, 2 BTH
$769
• Lease term: 2027-2028 (08/06/2027 - 07/17/2028)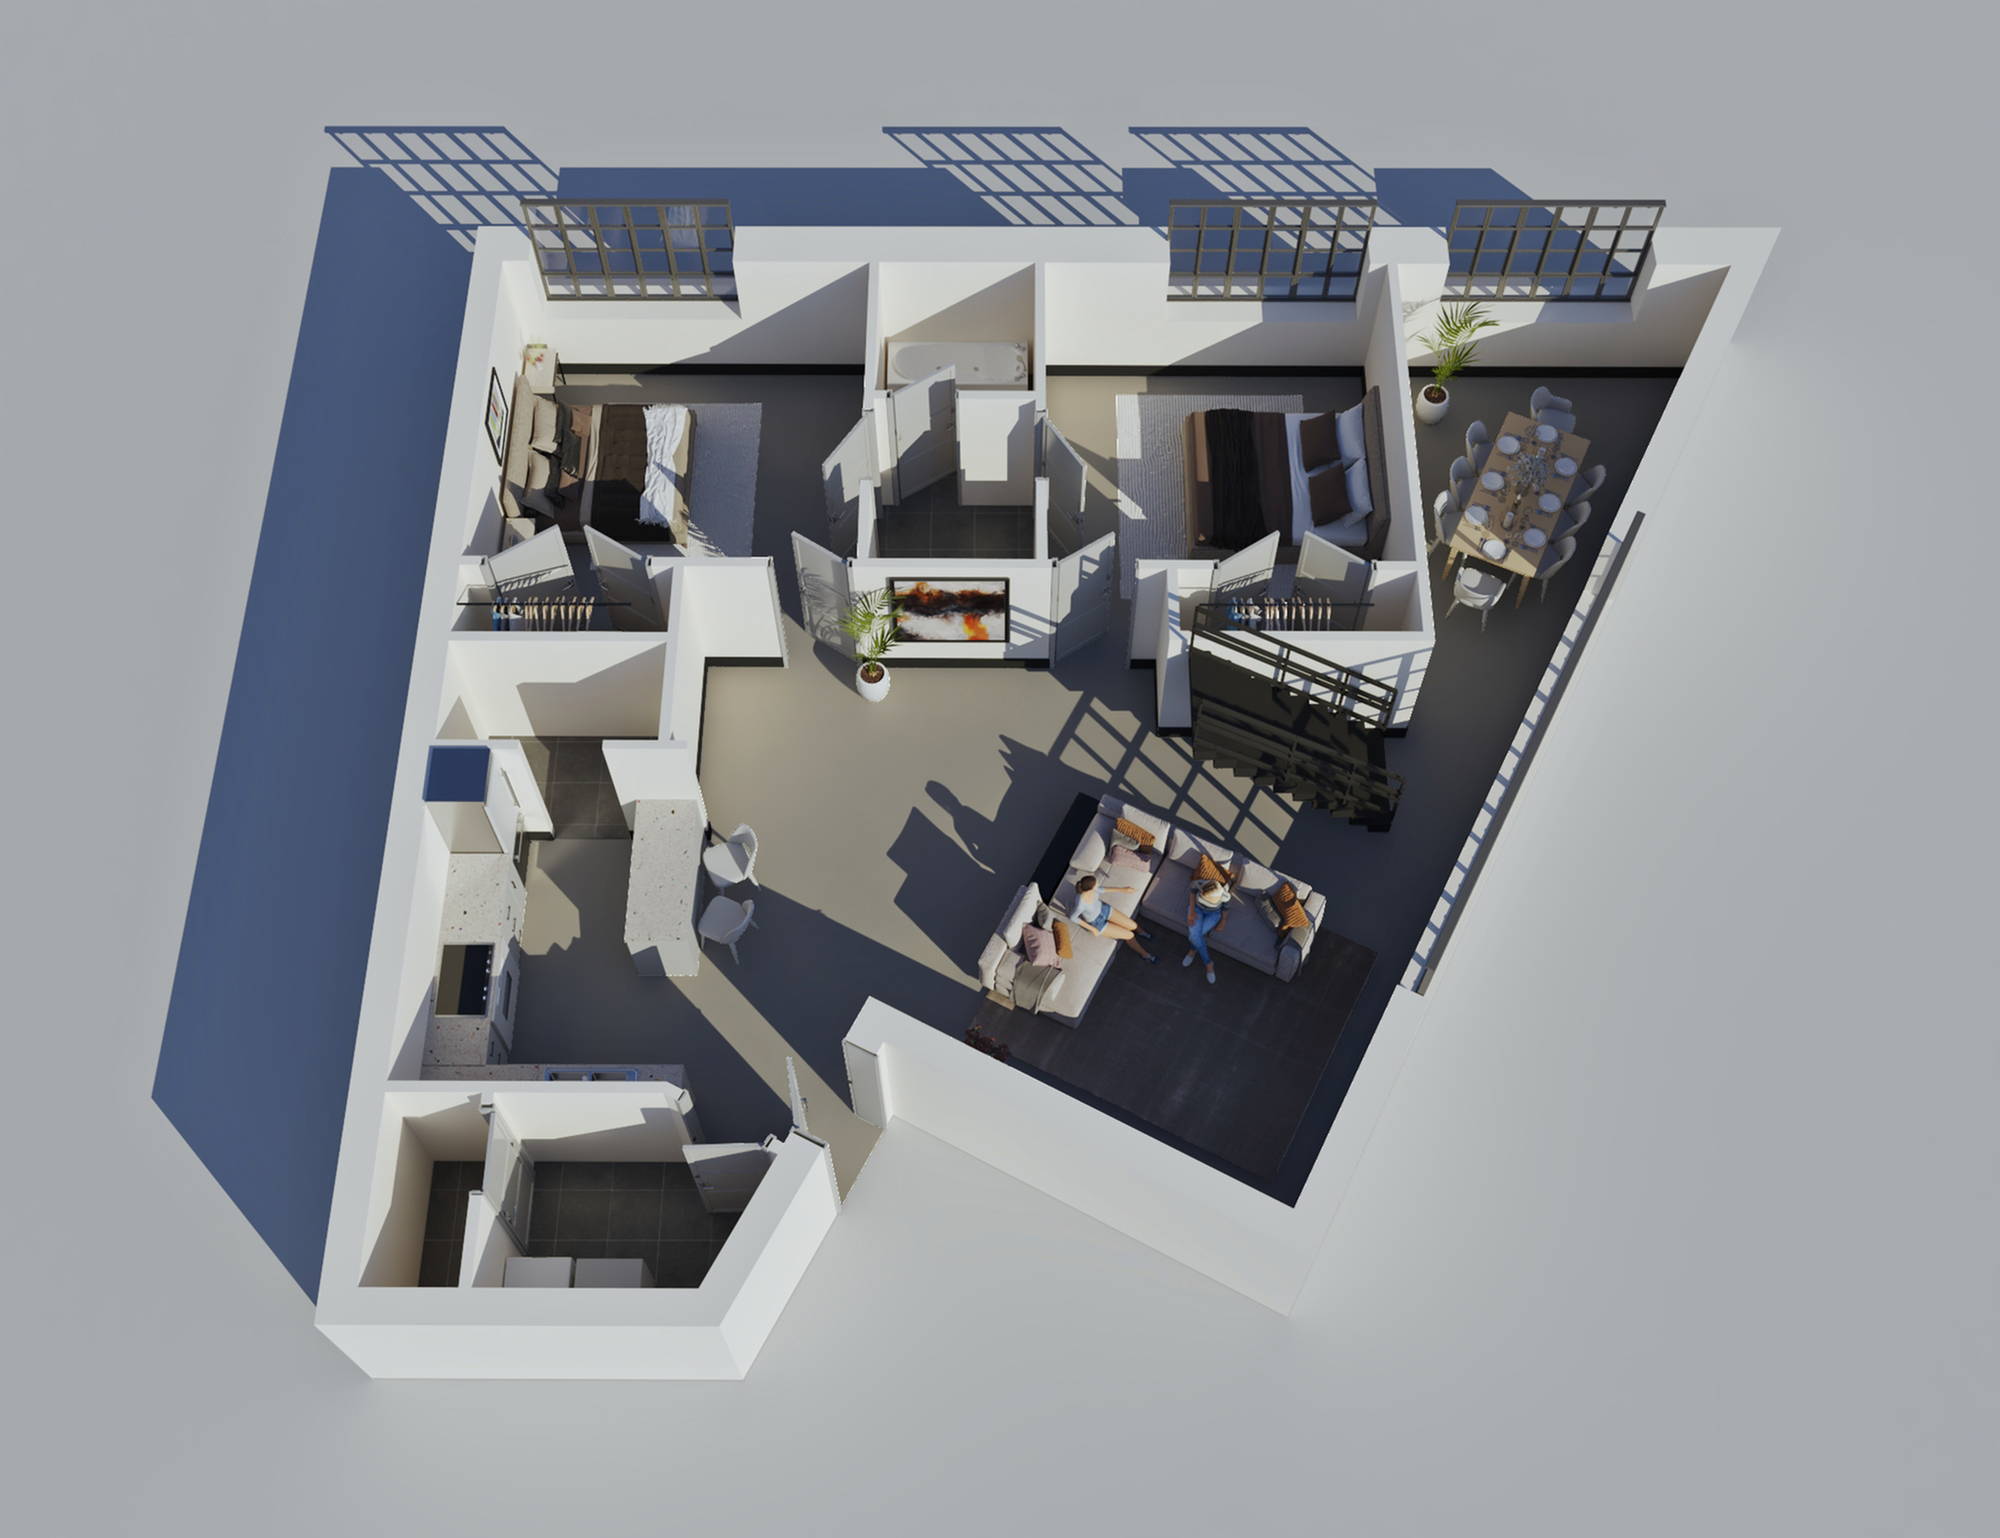
/
Standard Loft - 4 BDR, 2 BTH
4 bed
2 bath
1,447+
SqFt
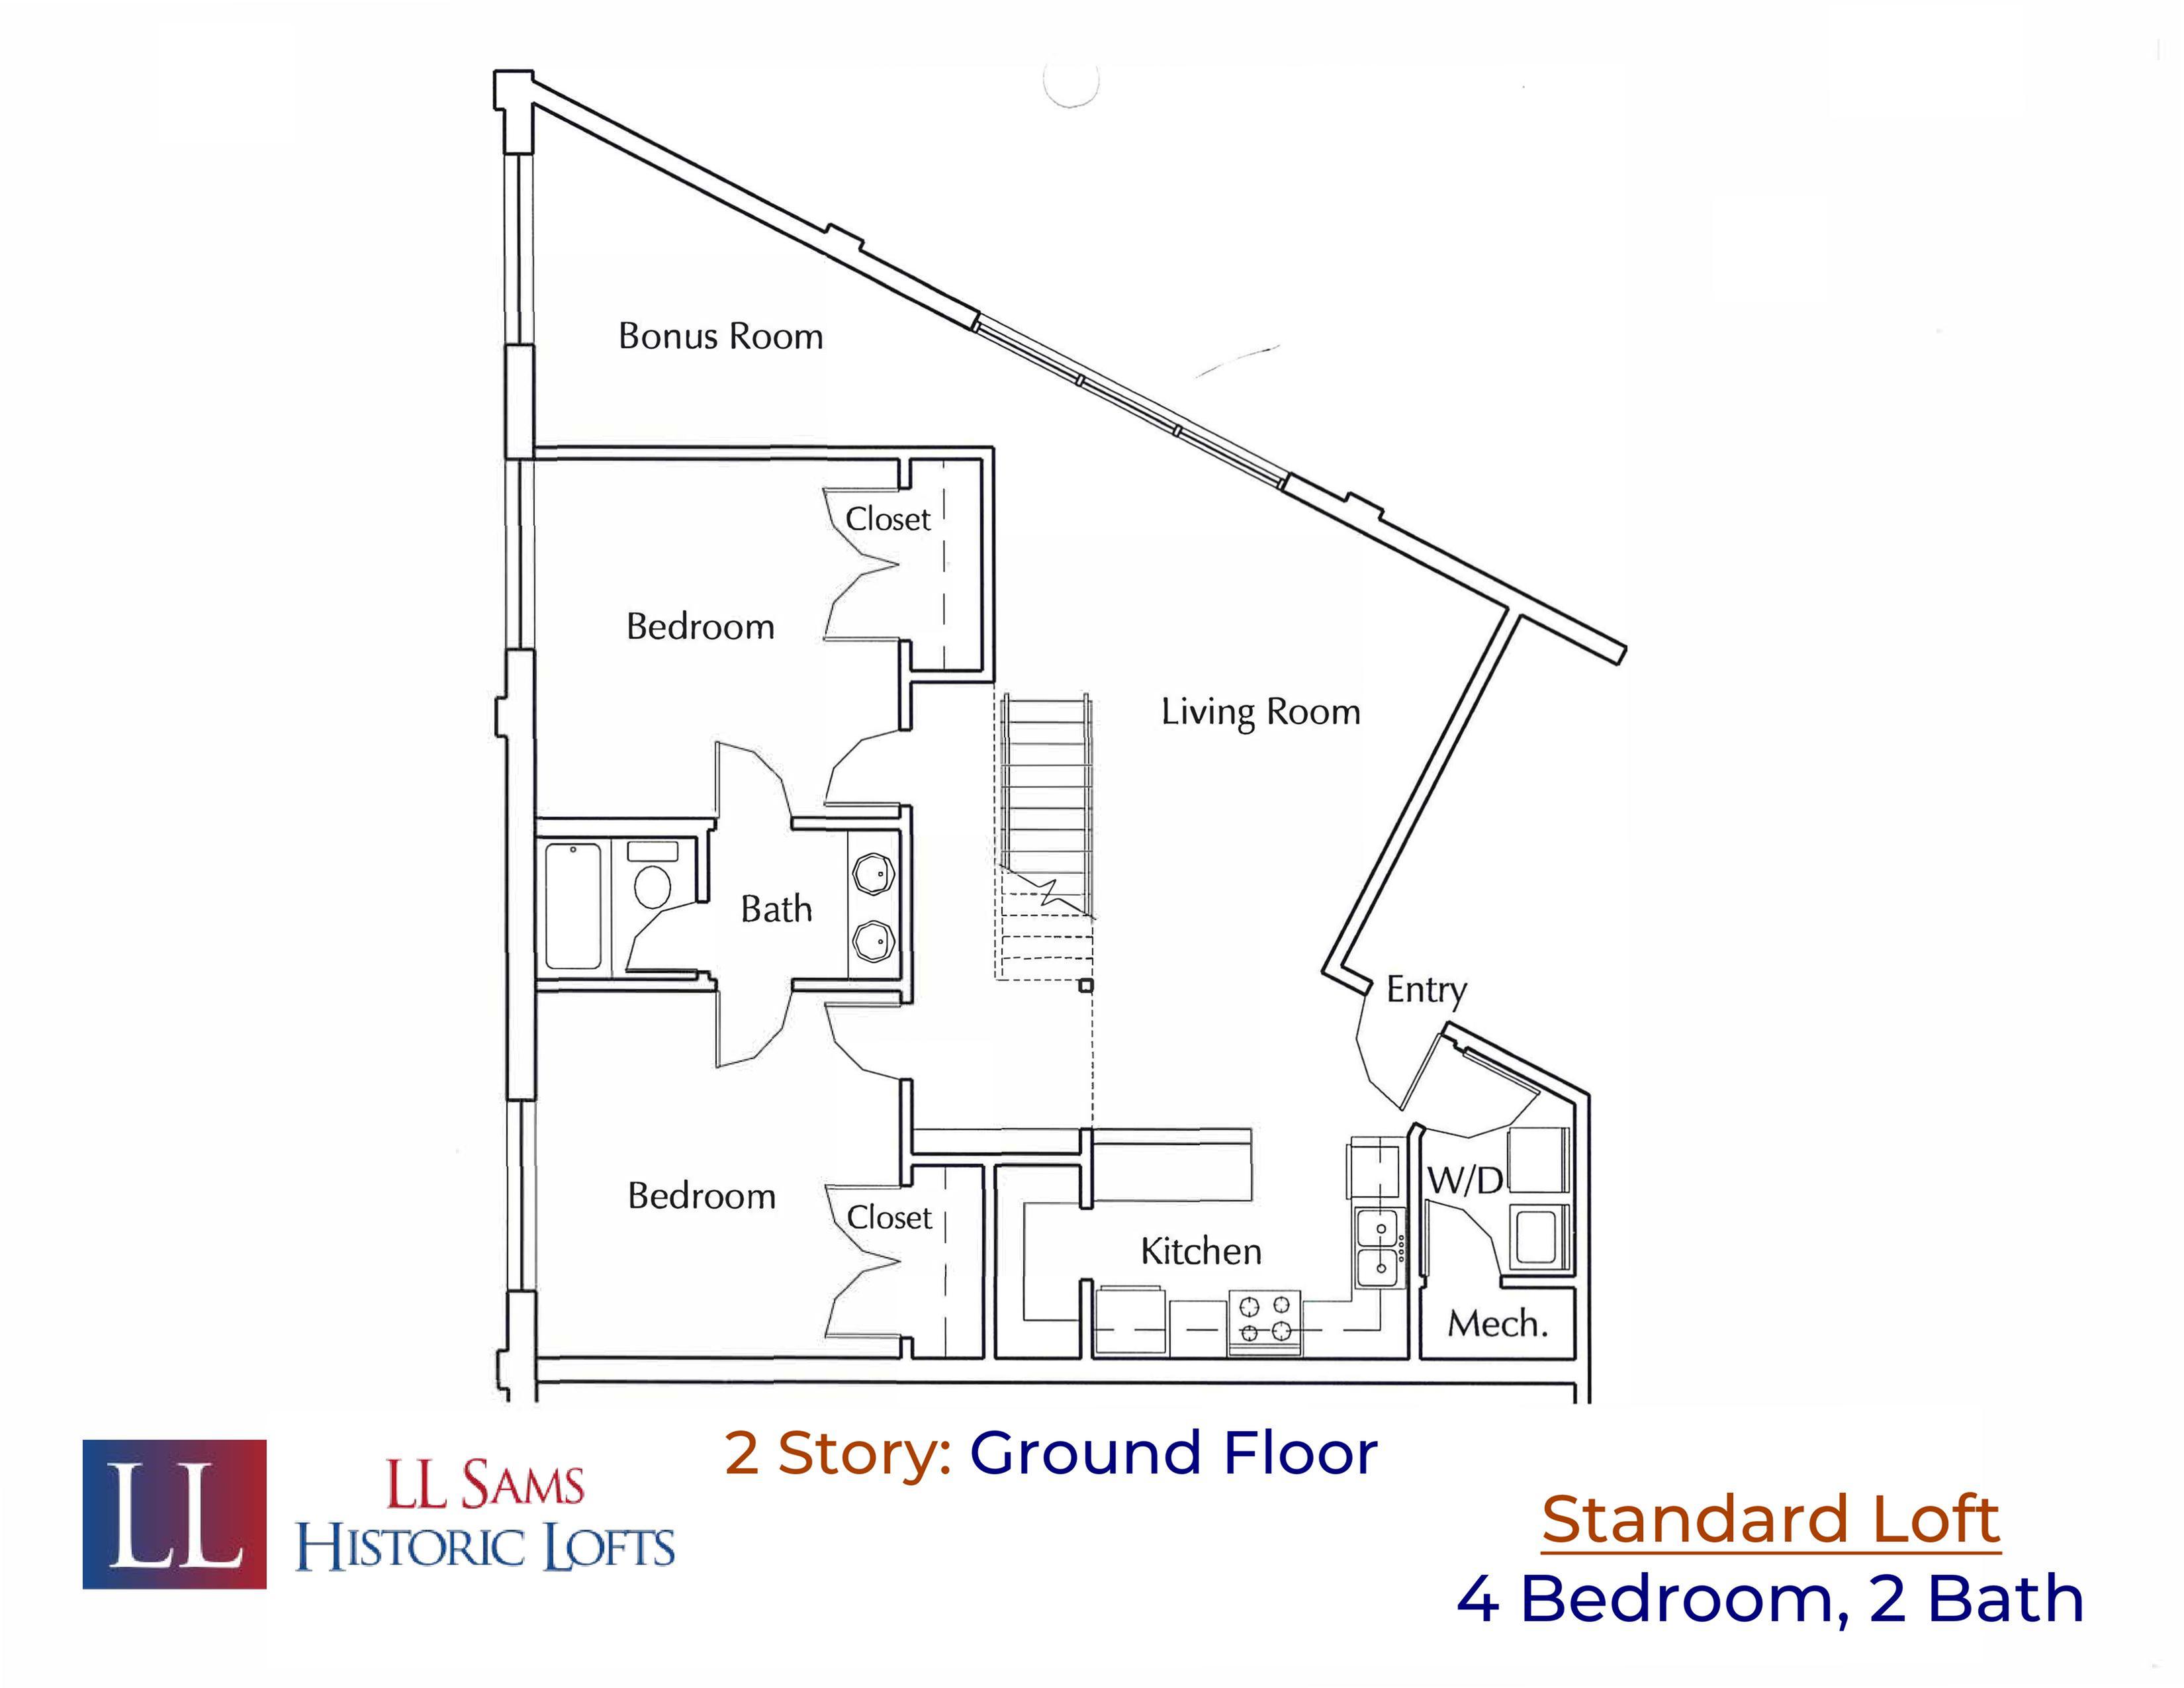
Floor plan overview
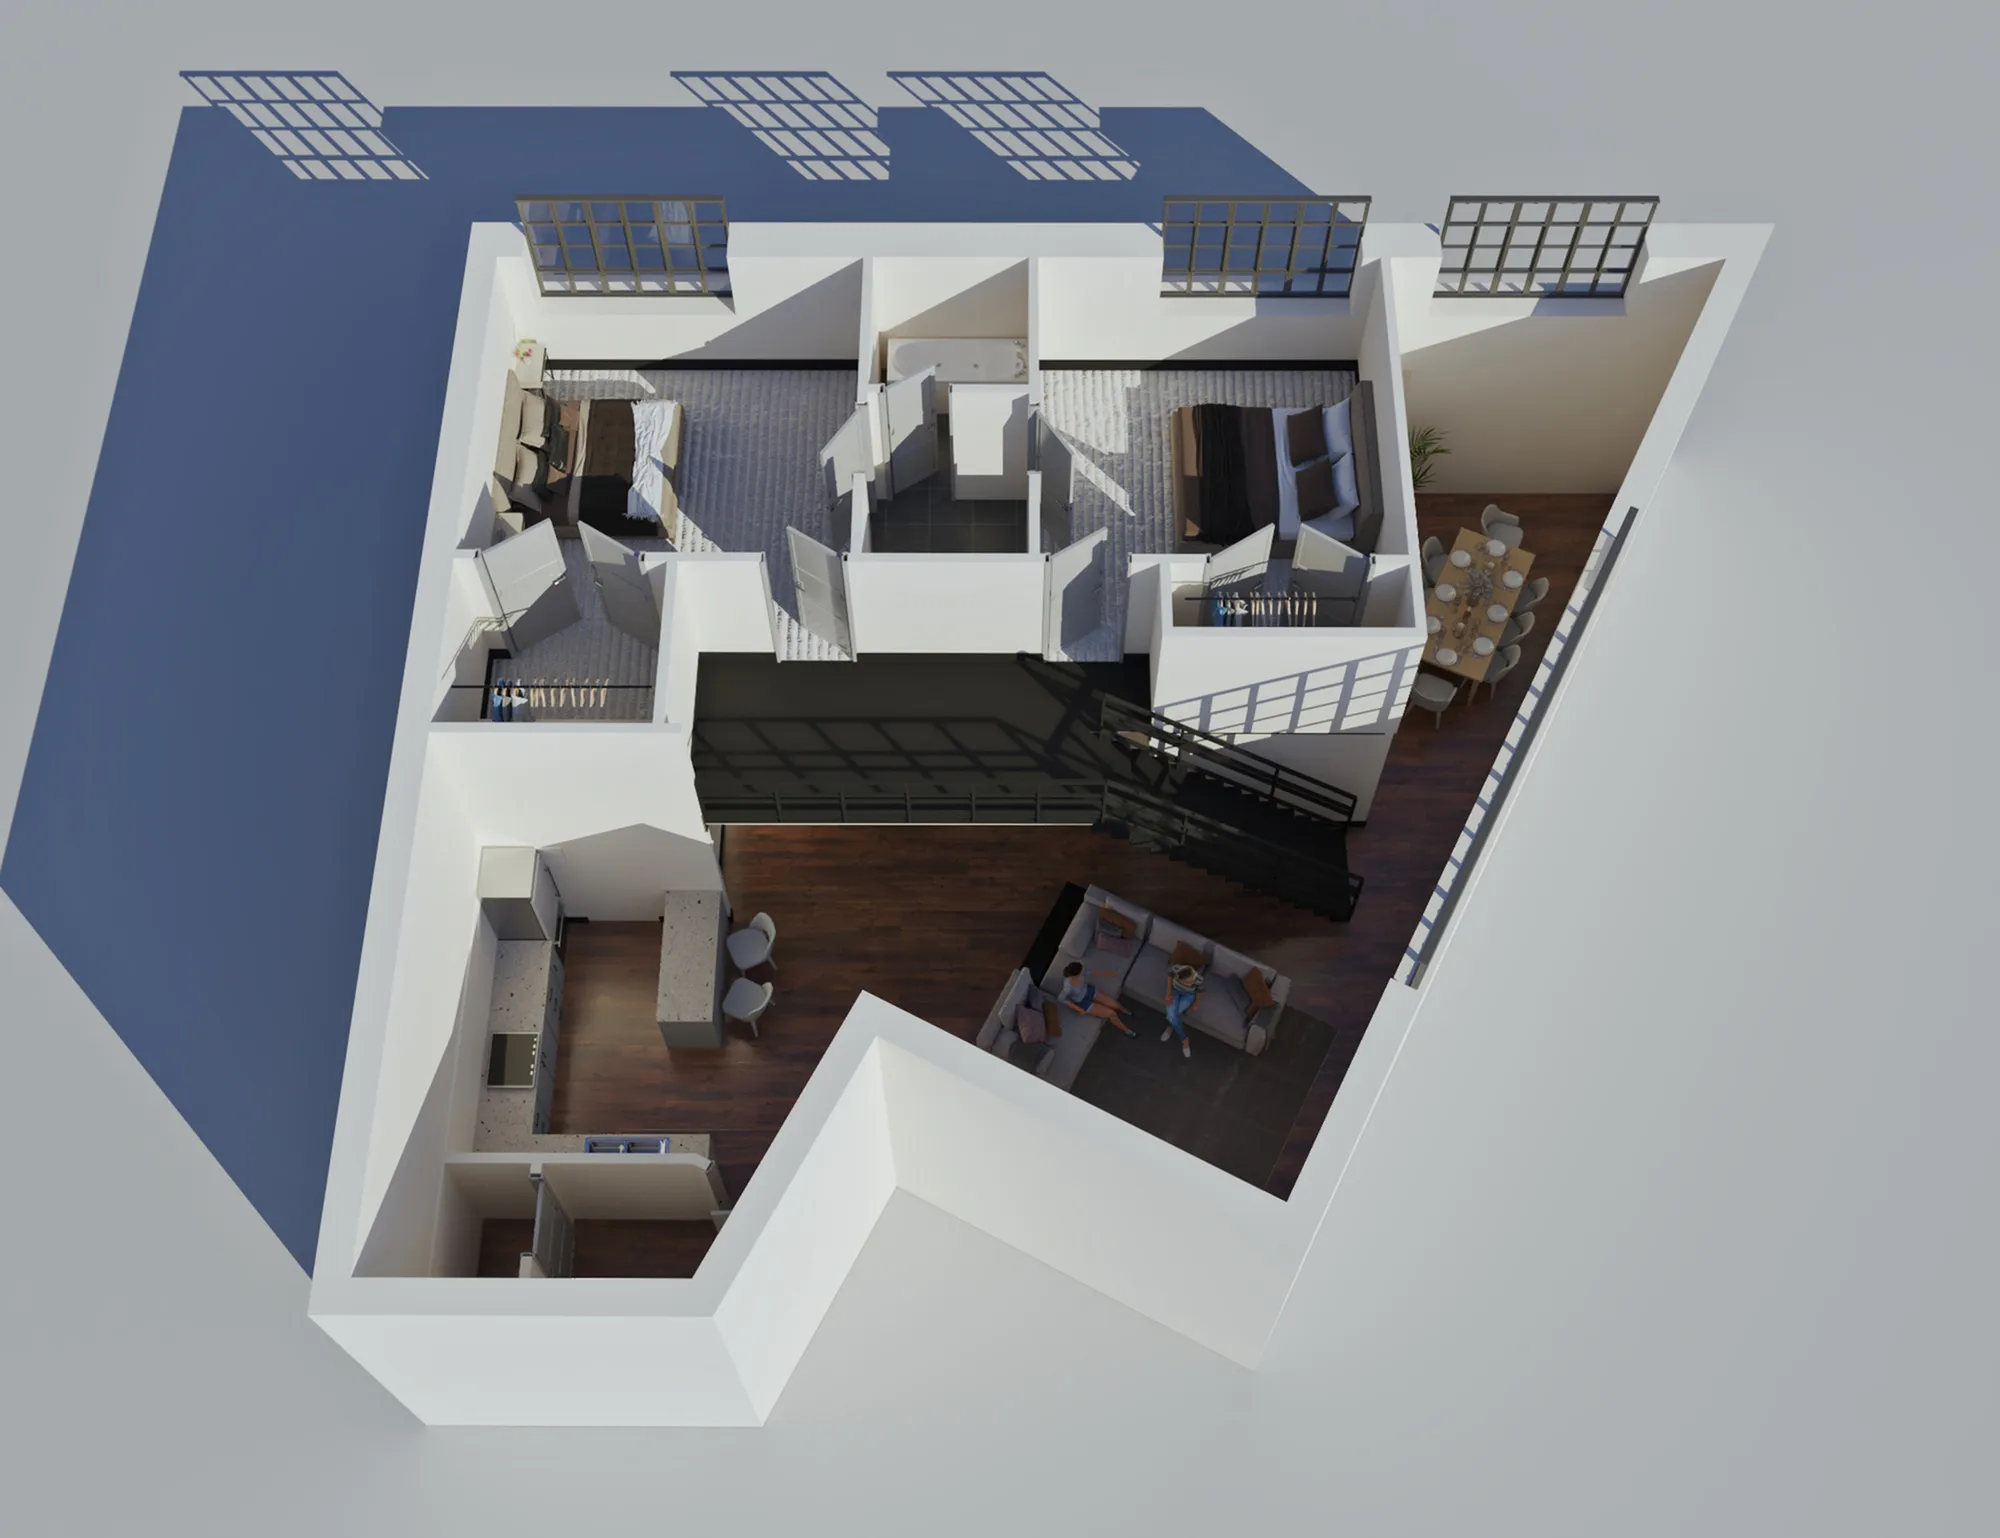
Live big in our four-bedroom, two-bath floorplan—perfect for roommates who want the ideal mix of privacy and community. Enjoy spacious bedrooms, open living areas, and the unique loft-style character only LL Sams Lofts can offer.
Features & Highlights
Living room
Open space
Multiple closets
Spacious bedrooms
Modern kitchen
Two baths
Washer dryer
$769
Lease term: 2027-2028 (08/06/2027 - 07/17/2028)
1
Space Option Available
4/2
Beds/Baths
1,447+
SqFt
Frequently Asked Questions
The Standard Loft - 4 BDR, 2 BTH floor plan features 4 bedrooms and 2 bathrooms.
What is the square footage of the Standard Loft - 4 BDR, 2 BTH floor plan?
The Standard Loft - 4 BDR, 2 BTH floor plan ranges from approximately 1,447 to 1,943 square feet. Actual square footage may vary by unit.
Does the Standard Loft - 4 BDR, 2 BTH floor plan at LL Sams Apartments allow pets?
Pet information is available for LL Sams Apartments. Please refer to the property's pet policy page for full details on pet allowances and any applicable fees.
Call us today to schedule a tour of this floor plan: (254) 755-7267