
Back
Standard Loft - 3 BDR, 2 BTH | ONE MALE SPACE LEFT
$799
• Lease term: 2026-2027 (08/13/2026 - 07/17/2027)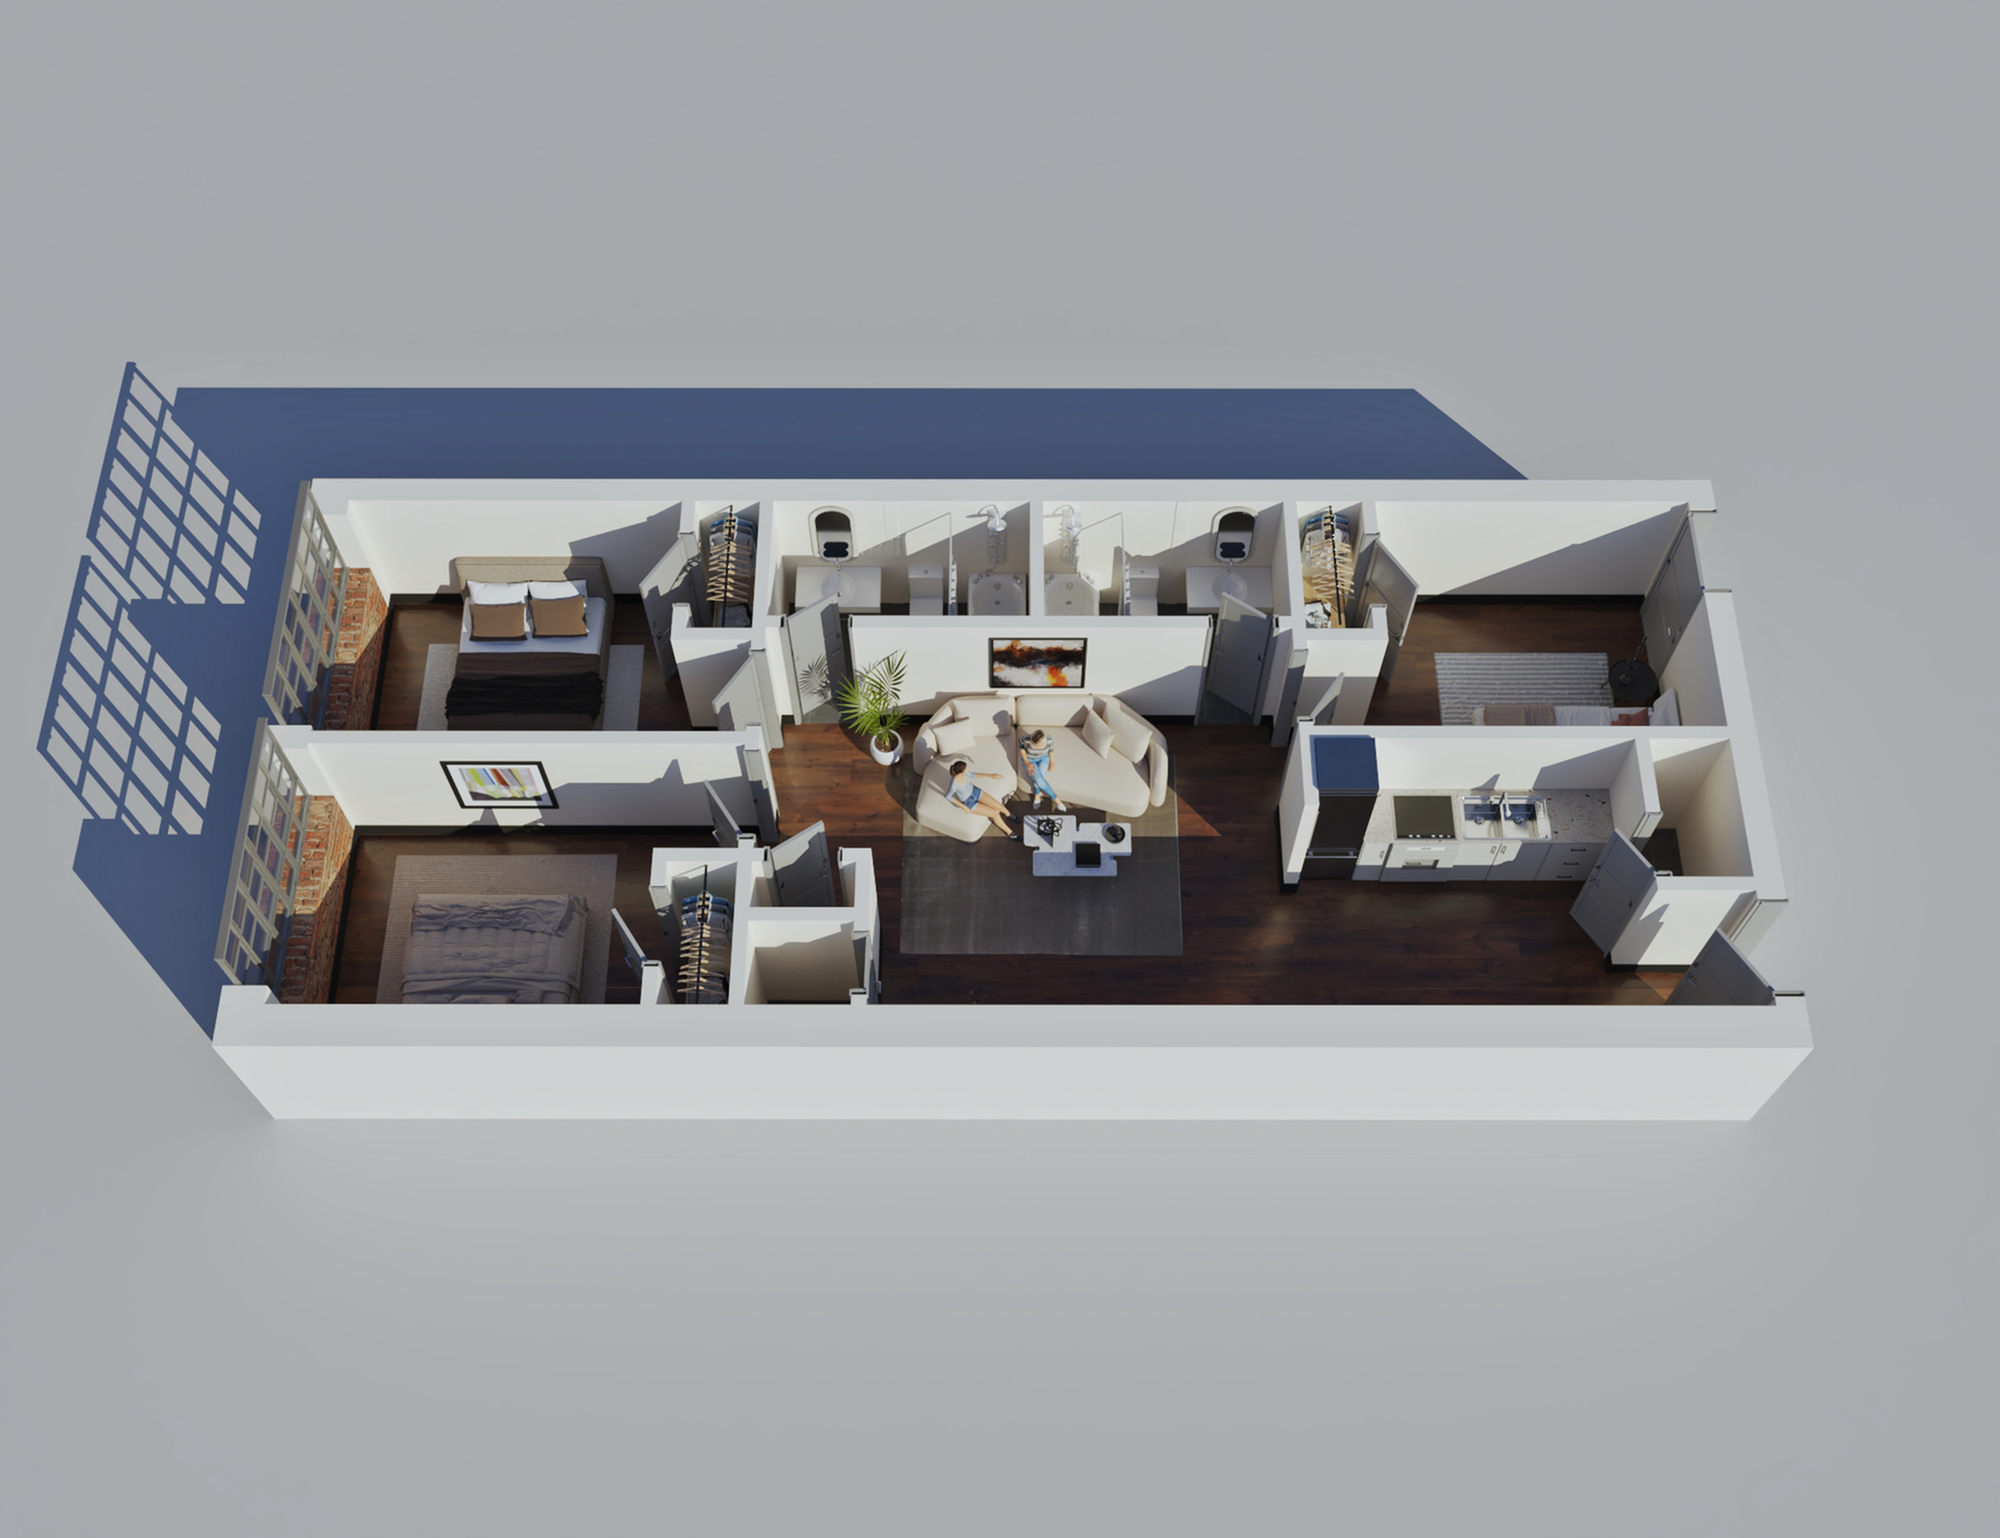
/
Standard Loft - 3 BDR, 2 BTH | ONE MALE SPACE LEFT
3 bed
2 bath
1,125+
SqFt
Floor plan overview

Experience the Standard Loft Floor Plan in vibrant Waco, a 3 bedroom, 2 bath home that accommodates a range of lifestyles with its thoughtful design. Spanning between 1125 to 1358 sq ft, this residence features modern amenities that offer both comfort and convenience. Enjoy dynamic amenities such as a state-of-the-art fitness center and ample storage space, all aimed at enhancing your lifestyle with intentional living spaces. Contact us today to schedule your tour of this exceptional floor plan.
Features & Highlights
Spacious Living
Modern Kitchen
Three Bedrooms
Two Bathrooms
Ample Closet
Efficient Layout
Pantry Space
Washer Dryer
Entryway Access
Historic Charm
$799
Lease term: 2026-2027 (08/13/2026 - 07/17/2027)
1
Space Option Available
3/2
Beds/Baths
1,125+
SqFt
Frequently Asked Questions
The Standard Loft - 3 BDR, 2 BTH | ONE MALE SPACE LEFT floor plan features 3 bedrooms and 2 bathrooms.
The Standard Loft - 3 BDR, 2 BTH | ONE MALE SPACE LEFT floor plan ranges from approximately 1,125 to 1,358 square feet. Actual square footage may vary by unit.
Pet information is available for LL Sams Apartments. Please refer to the property's pet policy page for full details on pet allowances and any applicable fees.