
Back
Standard Loft - 2 BDR, 1 BTH | VERY LIMITED
$915
• Lease term: 2026-2027 (08/13/2026 - 07/17/2027)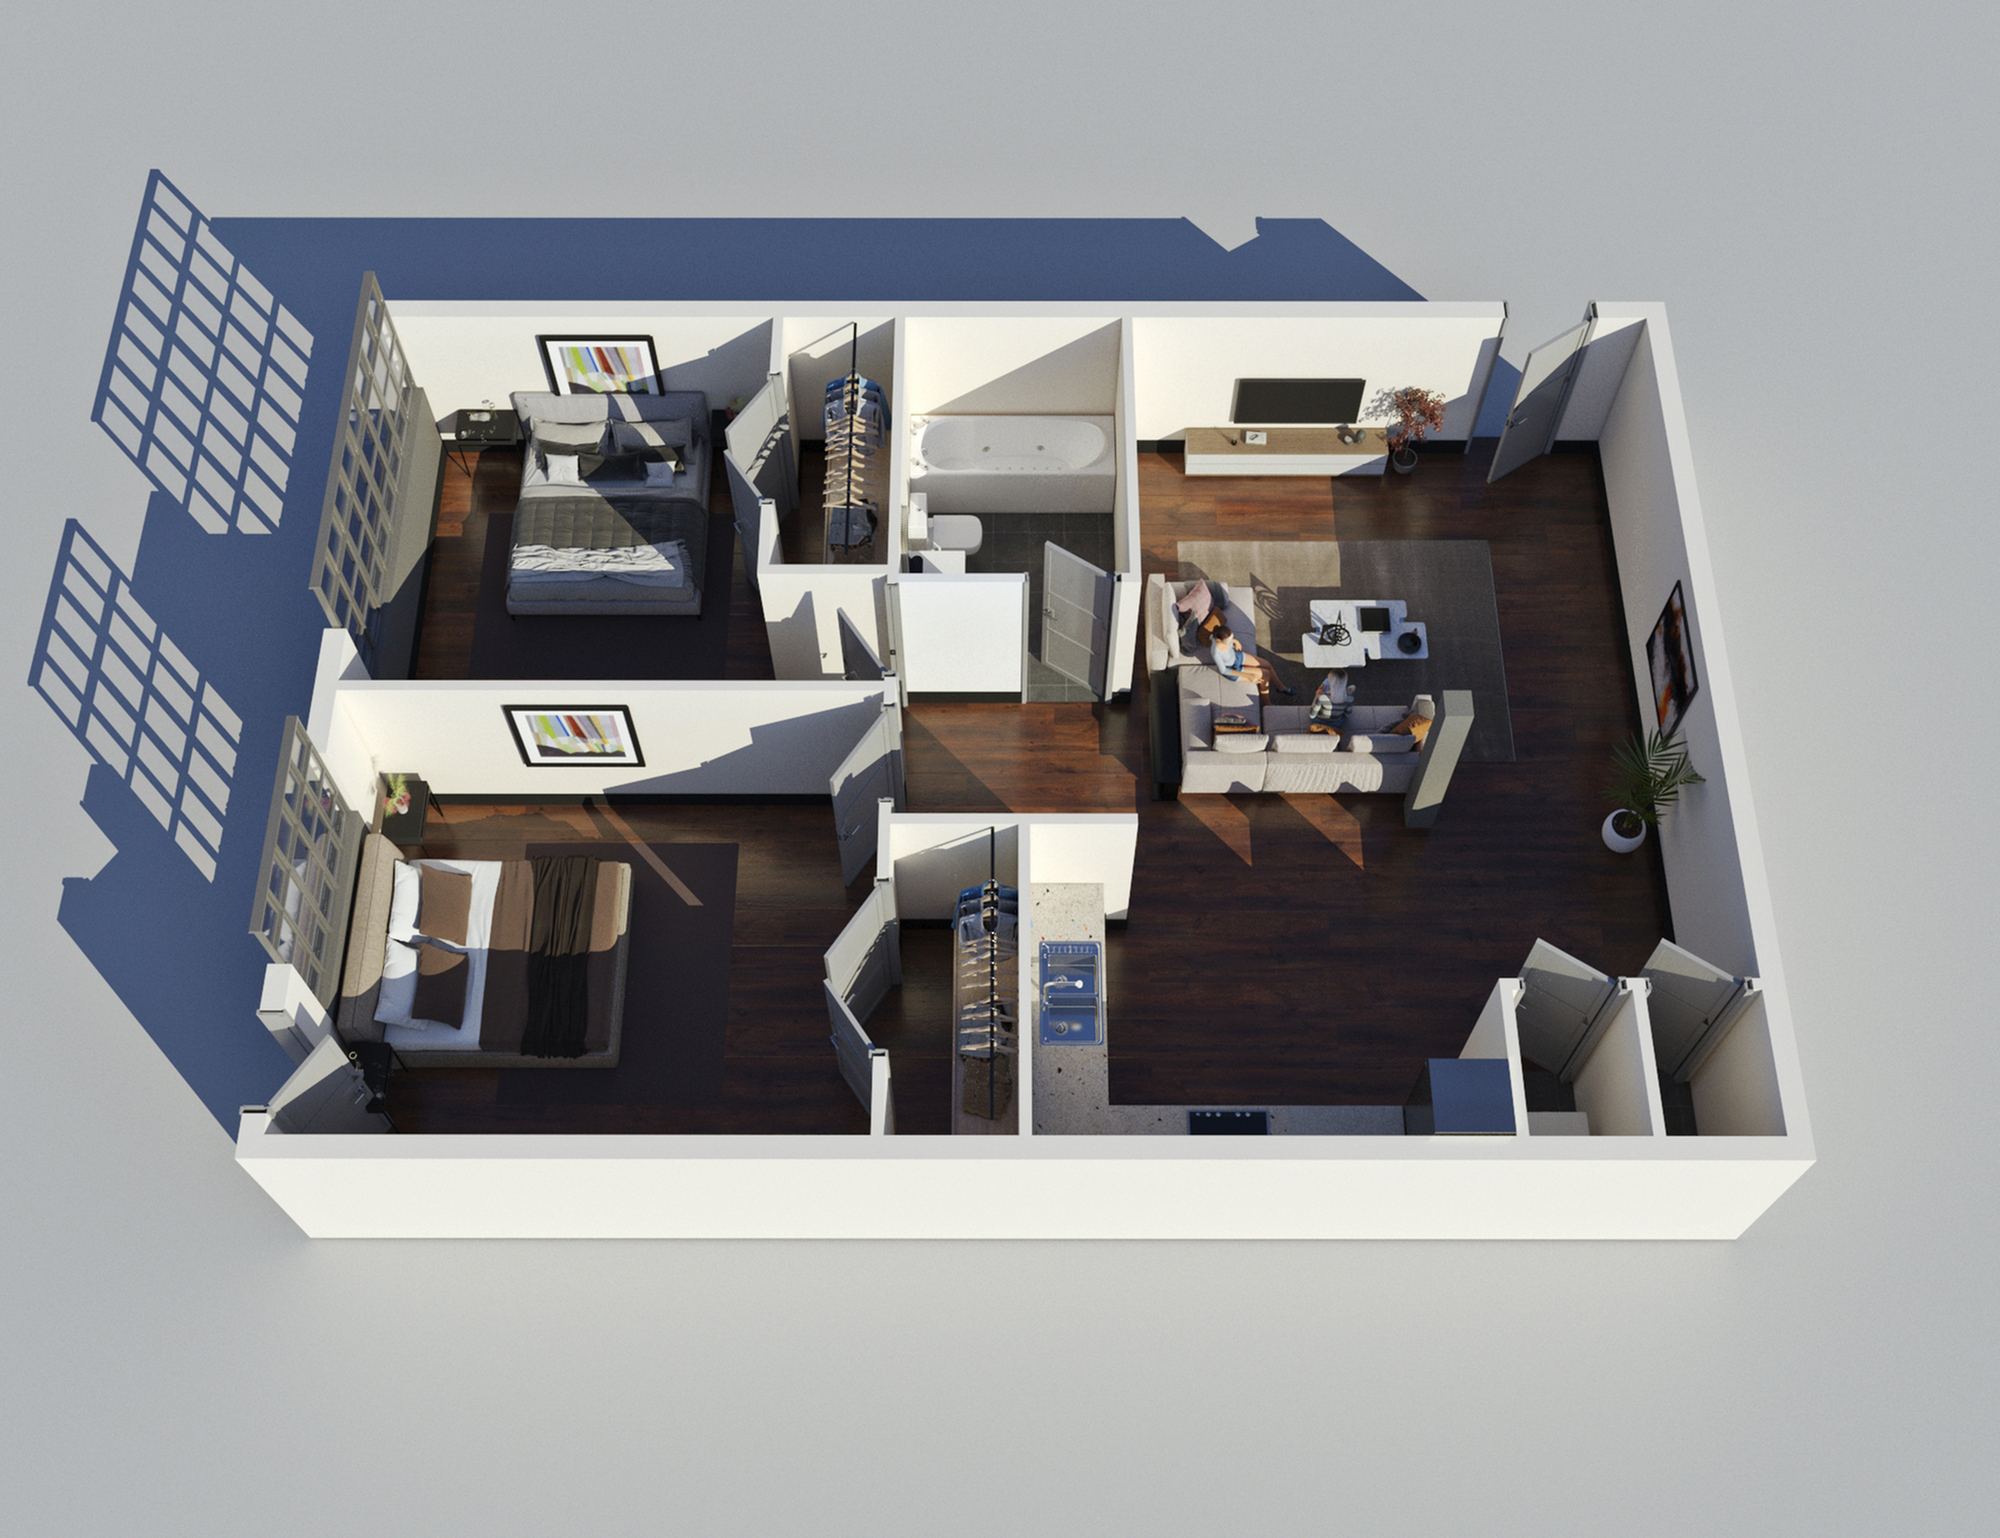
/
Standard Loft - 2 BDR, 1 BTH | VERY LIMITED
2 bed
1 bath
813+
SqFt
Floor plan overview

Discover the allure of the Standard Loft - 2 Bedroom, 1 Bath Floor Plan in vibrant Waco. Ranging from 813 to 964 sq ft, this thoughtfully crafted space offers an ideal layout with modern amenities. Enjoy the comfort of a well-designed living area, complemented by contemporary fixtures and finishes. The innovative design caters to your lifestyle needs, ensuring a convenient and flexible living experience. Contact us today to schedule your tour of this exceptional floor plan.
Features & Highlights
Spacious Living
Functional Kitchen
Two Bedrooms
Modern Bath
Ample Closet
Efficient Layout
Open Entry
Compact Design
Versatile Space
Convenient W/D
$915
Lease term: 2026-2027 (08/13/2026 - 07/17/2027)
1
Space Option Available
2/1
Beds/Baths
813+
SqFt
Frequently Asked Questions
The Standard Loft - 2 BDR, 1 BTH | VERY LIMITED floor plan features 2 bedrooms and 1 bathroom.
The Standard Loft - 2 BDR, 1 BTH | VERY LIMITED floor plan ranges from approximately 813 to 964 square feet. Actual square footage may vary by unit.
Pet information is available for LL Sams Apartments. Please refer to the property's pet policy page for full details on pet allowances and any applicable fees.