Back
Standard Loft - 1 BDR, 1 BTH | SOLD OUT
$1,449
• Lease term: 2026-2027 (08/13/2026 - 07/17/2027)
/
Standard Loft - 1 BDR, 1 BTH | SOLD OUT
1 bed
1 bath
564+
SqFt
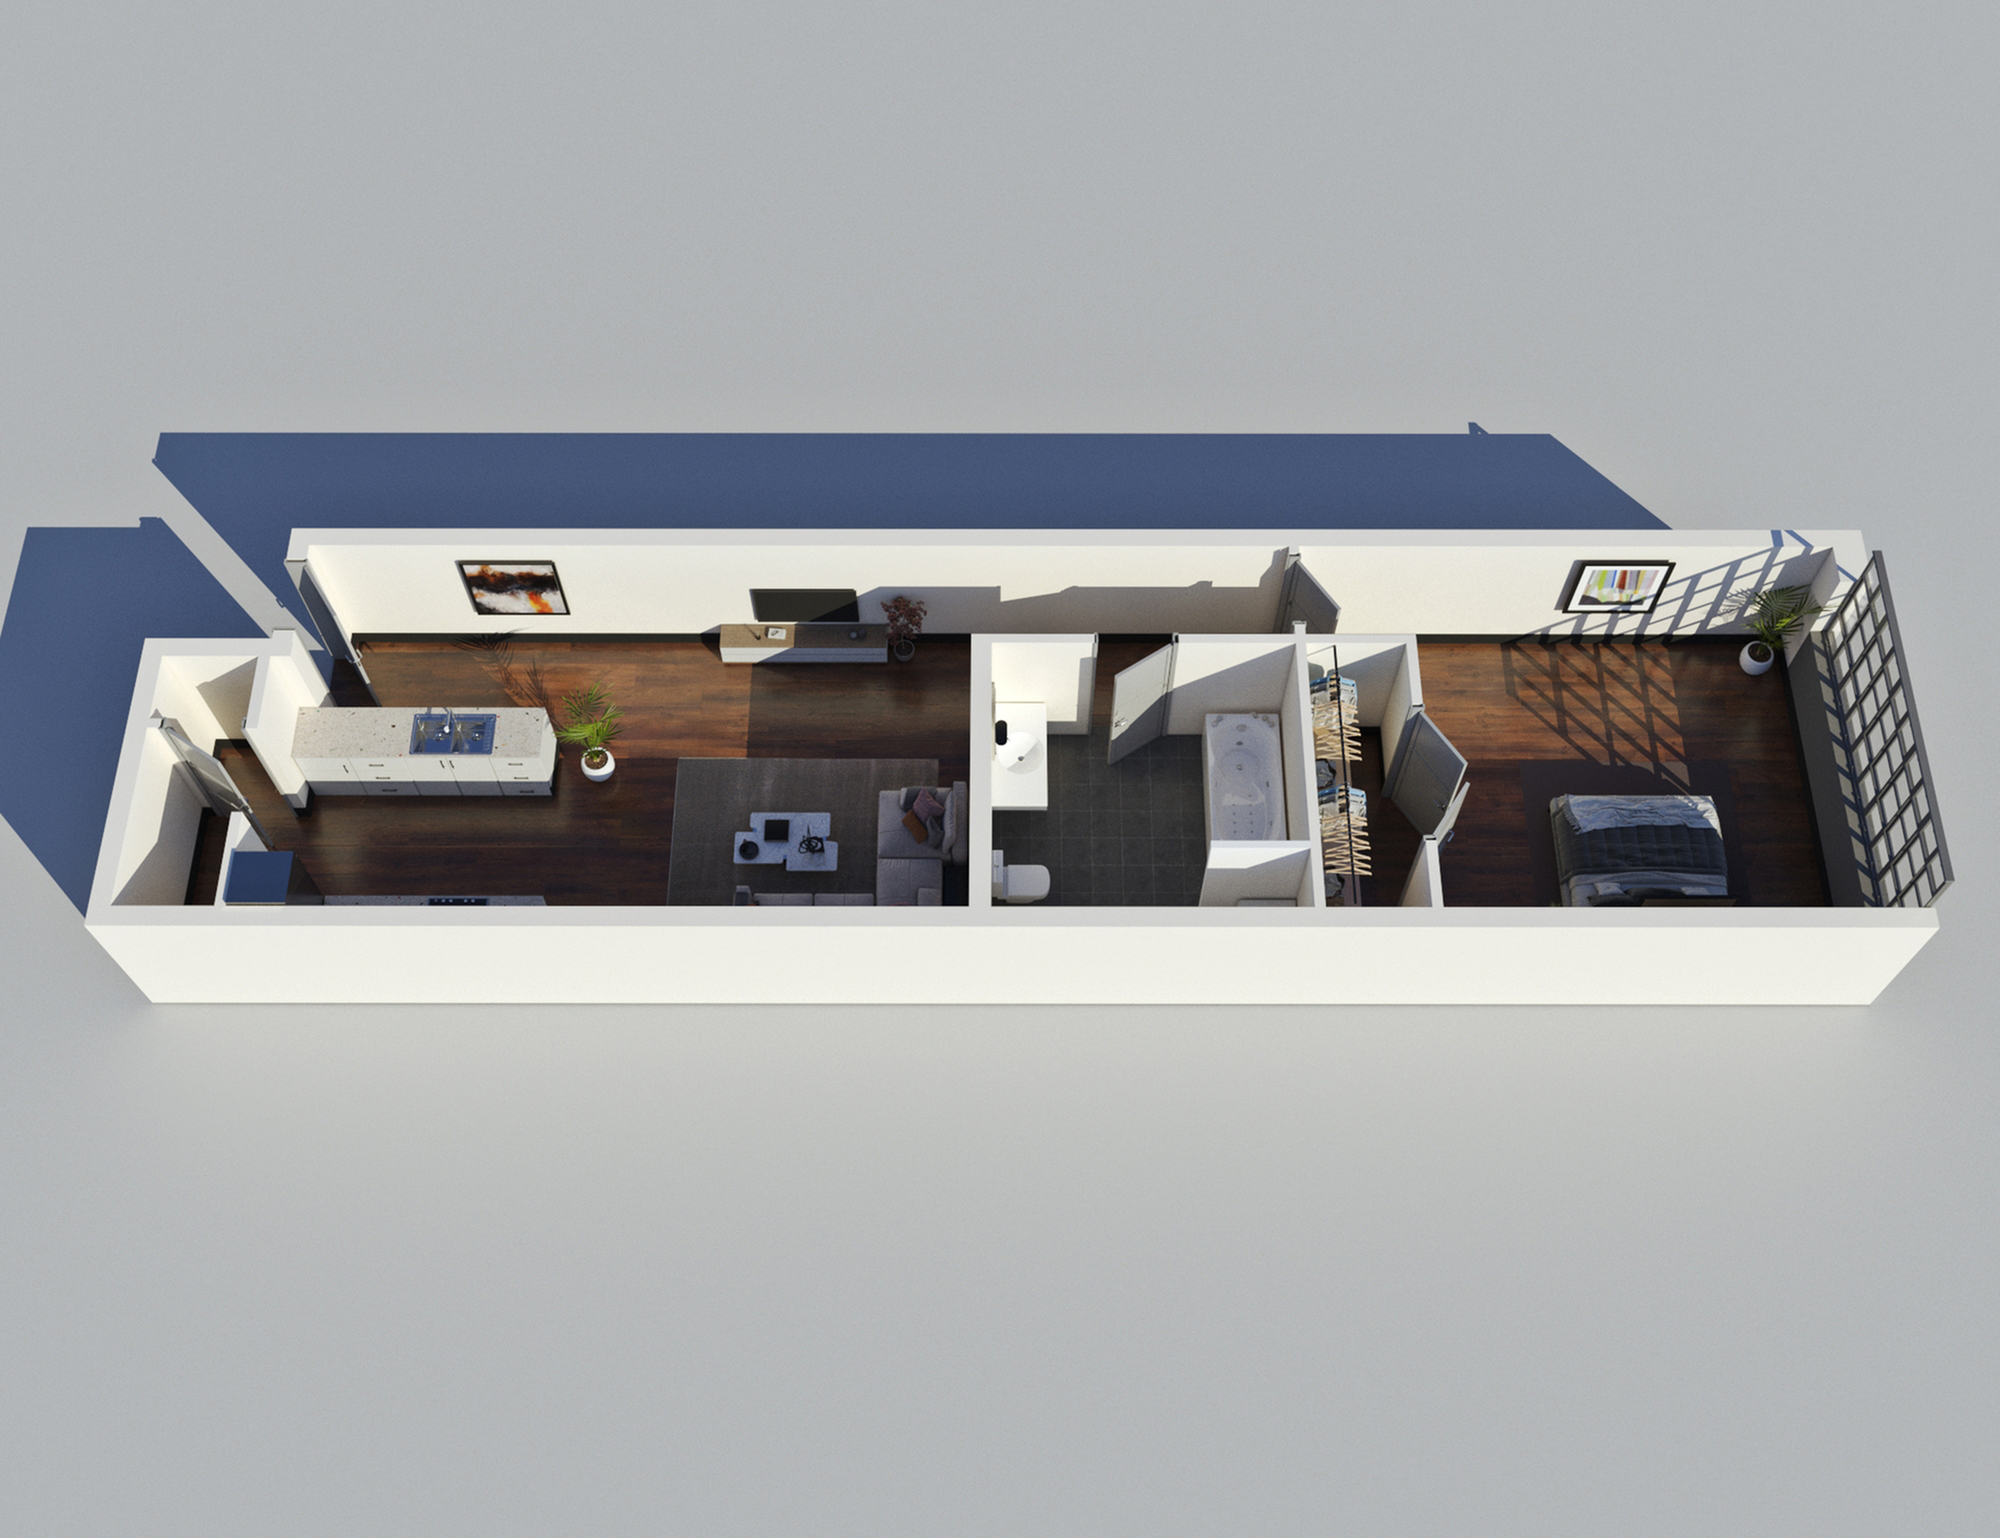
Floor plan overview
Enjoy historic charm and modern comfort in this spacious one-bedroom with open living, private bath, and unique loft-style finishes.
Features & Highlights
Open layout
Spacious kitchen
Modern bath
Cozy bedroom
Convenient closet
Efficient pantry
Bright entry
Functional design
Washer dryer
Living area
$1,449
Lease term: 2026-2027 (08/13/2026 - 07/17/2027)
1
Space Option Available
1/1
Beds/Baths
564+
SqFt
Frequently Asked Questions
The Standard Loft - 1 BDR, 1 BTH | SOLD OUT floor plan features 1 bedroom and 1 bathroom.
The Standard Loft - 1 BDR, 1 BTH | SOLD OUT floor plan ranges from approximately 564 to 690 square feet. Actual square footage may vary by unit.
Pet information is available for LL Sams Apartments. Please refer to the property's pet policy page for full details on pet allowances and any applicable fees.