
Back
Premier Loft - 2 BDR, 1 BTH | ONE FEMALE SPACE
$949
• Lease term: 2026-2027 (08/13/2026 - 07/17/2027)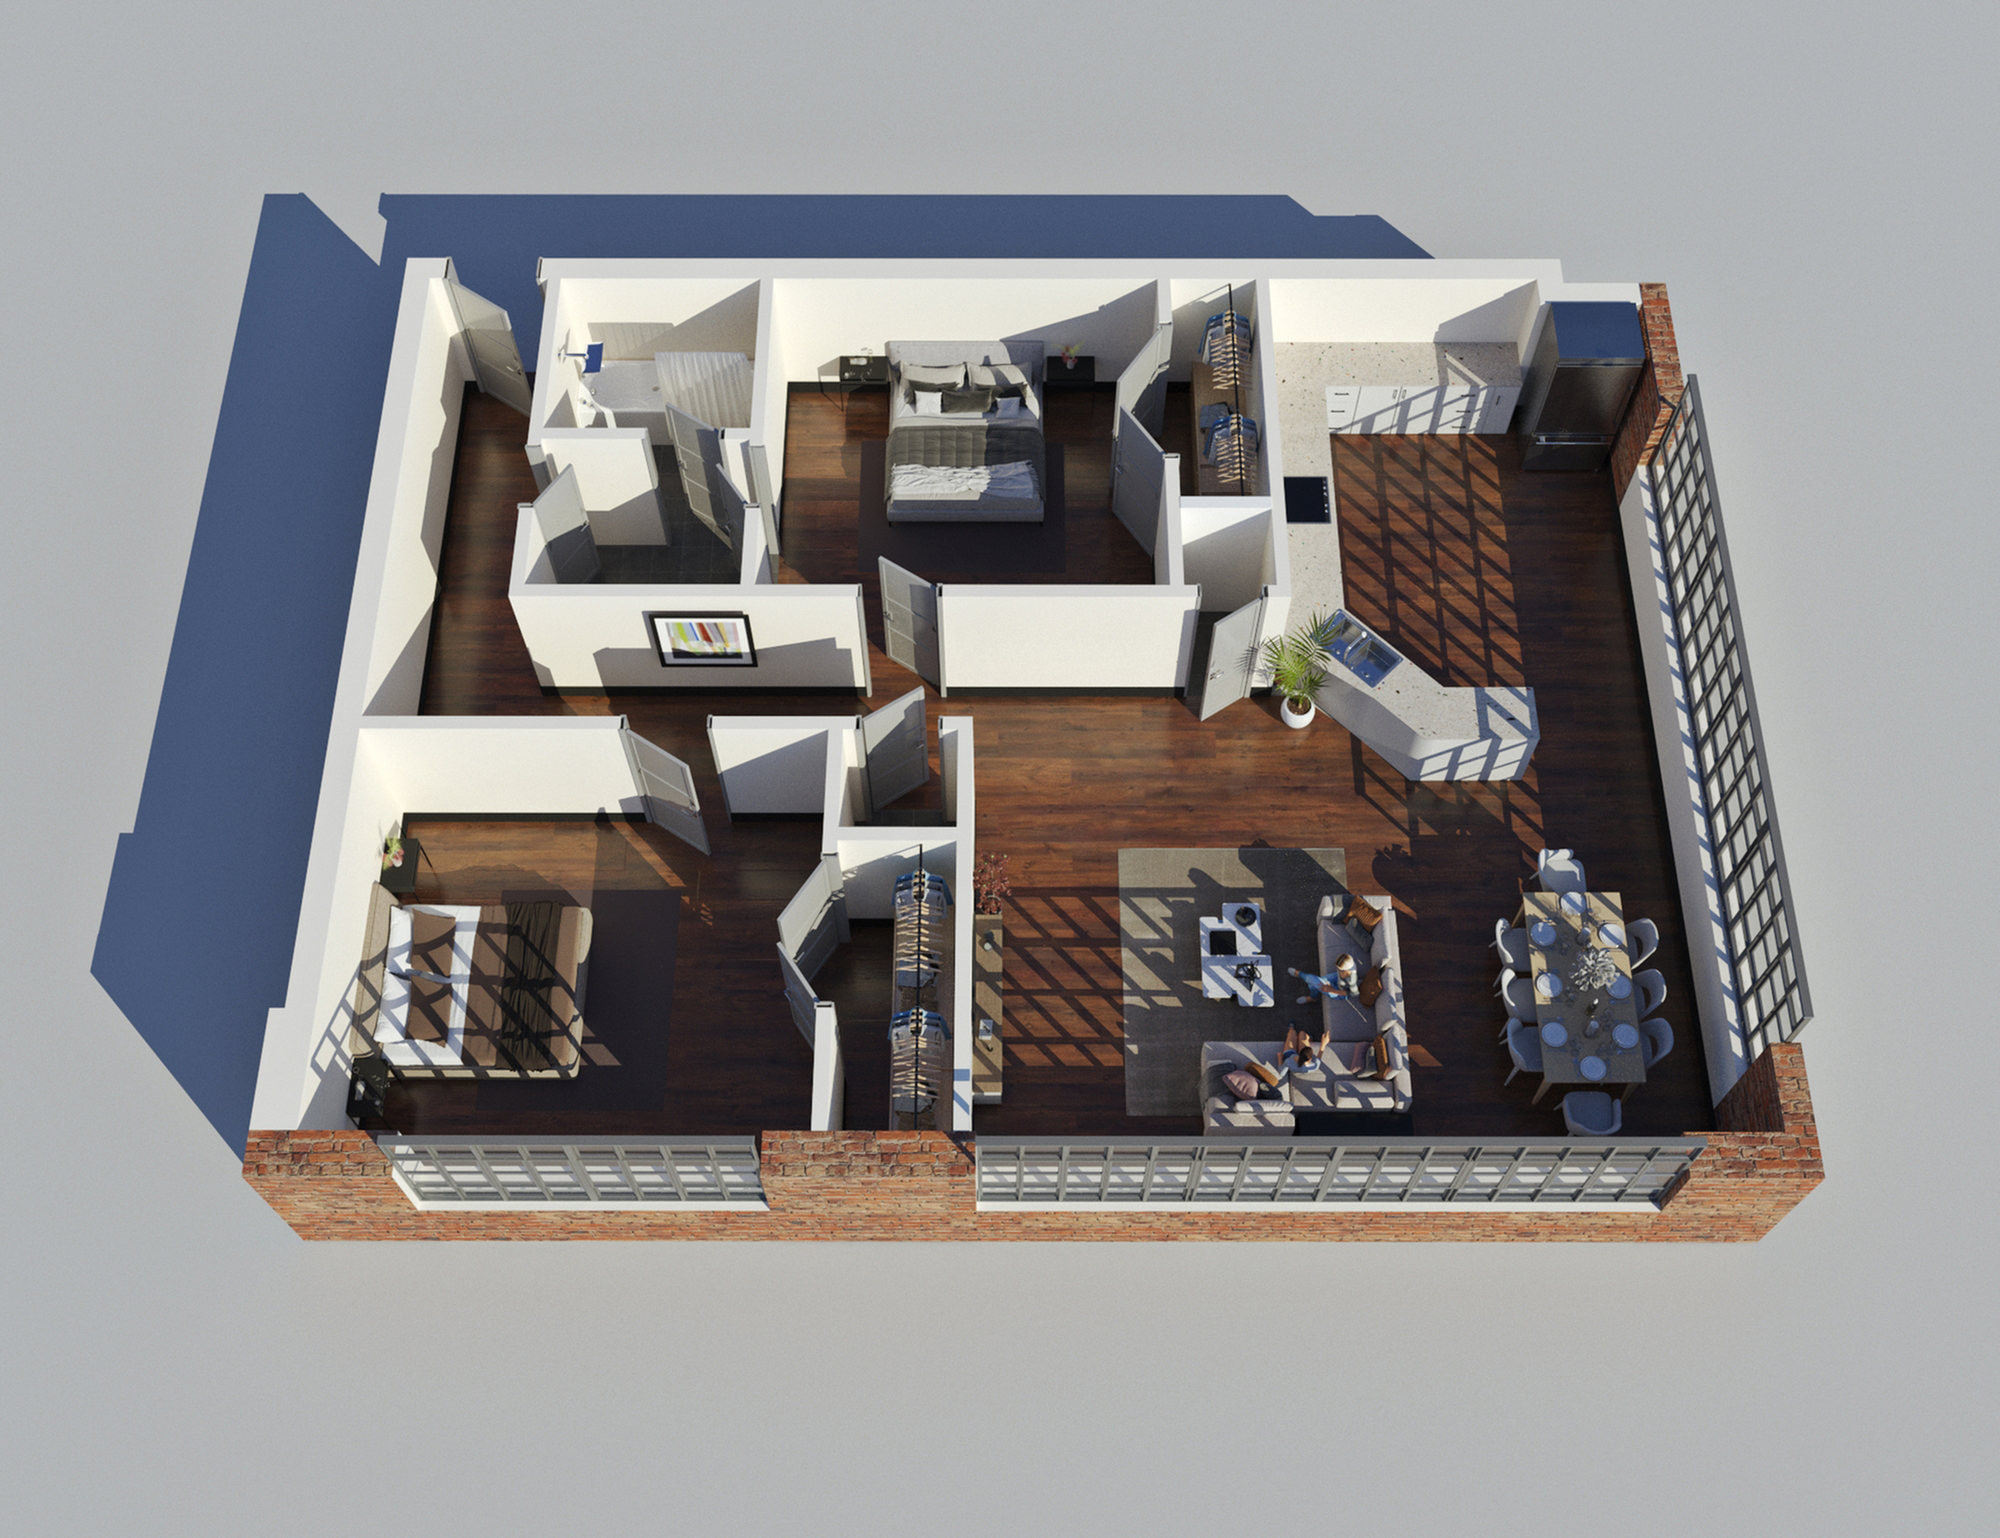
/
Premier Loft - 2 BDR, 1 BTH | ONE FEMALE SPACE
2 bed
1 bath
1,025+
SqFt
Floor plan overview

The Premier Loft Floor Plan offers a refined living experience in the heart of Waco. This 2 Bedroom, 1 Bath layout spans 1025-1237 sq ft, providing a perfect blend of functionality and style. With thoughtful design elements and finishing touches, it is tailored for those seeking an innovative living space. Enjoy access to an array of amenities including a state-of-the-art fitness center, in-unit laundry, and a modern clubhouse. This floor plan invites you to experience convenient and luxurious living, finely tuned to your lifestyle needs. Contact us today to schedule your tour of this exceptional floor plan.
Features & Highlights
Premier Loft
Two Bedrooms
One Bath
Spacious Living
Modern Kitchen
Convenient Entry
Ample Storage
Laundry Area
Open Layout
Efficient Design
$949
Lease term: 2026-2027 (08/13/2026 - 07/17/2027)
3
Space Options Available
2/1
Beds/Baths
1,025+
SqFt
Frequently Asked Questions
The Premier Loft - 2 BDR, 1 BTH | ONE FEMALE SPACE floor plan features 2 bedrooms and 1 bathroom.
The Premier Loft - 2 BDR, 1 BTH | ONE FEMALE SPACE floor plan ranges from approximately 1,025 to 1,237 square feet. Actual square footage may vary by unit.
Pet information is available for LL Sams Apartments. Please refer to the property's pet policy page for full details on pet allowances and any applicable fees.